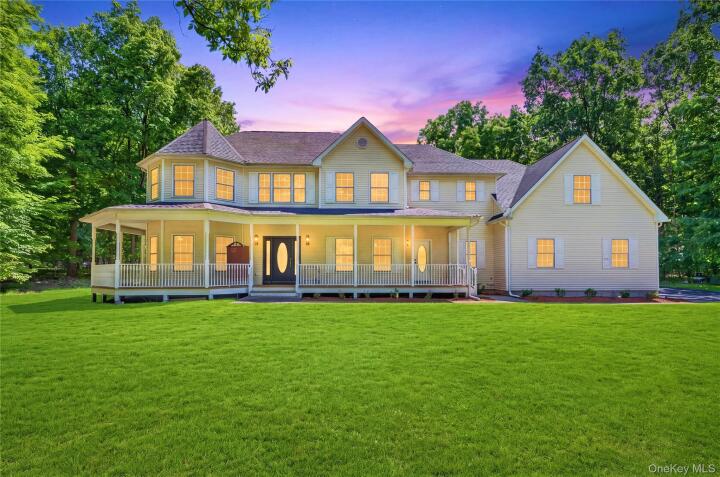
Single Family House in Orange County
| MLS Number | 1009523 |
|---|---|
| Address | 24 Northgate, Goshen, NY 10924 show map |
| Price | $1,199,000 show mortgage calculator |
| Acres | 5.1 |
| Bedrooms | 4 |
| Bathrooms | 3 |
| Year Built | 2005 |
| Est. Sq. Footage | 3891 |
| Elementary School | Goshen Intermediate |
| Jr High-Middle School | C J Hooker Middle School |
| High School | Goshen Central High School |
| Estimated Taxes | $20,672 |
| HOA Fees | |
| Level 1 | |
| Level 2 | |
| Level 3 |
Set on 5.1 private acres in Northgate, one of Goshen’s established custom-home communities, this nearly 3,900-square-foot residence combines privacy, generous architectural scale, a thoughtful estate-home layout, and a three-car attached garage. A mature tree-lined frontage creates a natural buffer from the street and a degree of privacy rarely found within the community, while the expansive rear grounds offer a fenced inground pool and ample space for outdoor living. At the heart of the home is a dramatic two-story great room with cathedral ceilings, a stone fireplace, and a soaring wall of windows. **Dual staircases—a formal front staircase and a convenient rear staircase—reflect the home’s well-planned estate layout.** The adjoining kitchen features granite countertops, center island, stainless-steel appliances, and a breakfast area with sliding doors to the rear deck, patio, pool, and grounds beyond. The first floor also includes an office/sitting room, an exceptionally spacious combined living and dining room extending more than 35 feet, a full bath, and separate laundry. Upstairs, the primary suite occupies its own private wing with two walk-in closets and a spacious bath featuring a jetted tub, dual sinks, and separate water closet. Two additional bedrooms and a full bath are located across the open central hall. An approximately 612-square-foot finished room above the garage offers exceptional flexibility as a fourth bedroom, media room, gym, studio, playroom, or workspace. The home also offers unexpected additional space: a spacious attic with a skylight provides substantial storage and future potential, while the full-footprint lower level—with ceiling, walls, lighting, and electrical already completed—offers even more possibilities beyond the stated living area. Outside, the deck steps down to a stone-style paver patio and fenced inground pool. The home has also been extensively refreshed and maintained, including refinished hardwood floors, an updated primary bath, fresh interior paint, driveway, patio, and pool improvements. Northgate offers custom homes on substantial properties in a quiet setting convenient to the Village of Goshen and the wider Hudson Valley. Natural gas heat, private well and septic, and no HOA complete a property distinguished by its acreage, privacy, space, and enduring architectural character.
Cathedral Ceiling(s), Eat-in Kitchen

© 2022 OneKey Multiple Listing Service, Inc., All Rights Reserved. The data relating to real estate for sale or lease on this website comes in part from OneKey MLS. Real estate listings held by brokerage firms other then CS Realty Relocation Services are marked with a OneKey MLS Logo. The information appearing herein has not been verified by the OneKey Multiple Listing Service, Inc. or by the Hudson Gateway Association of Realtors, Inc. or by any individual(s) who may be affiliated with said entities, all of whom hereby collectively and severally disclaim any and all responsibility for the accuracy of the information appearing at this web site, at any time or from time to time. All such information should be independently verified by the recipient of such data. This data is not warranted for any purpose.