
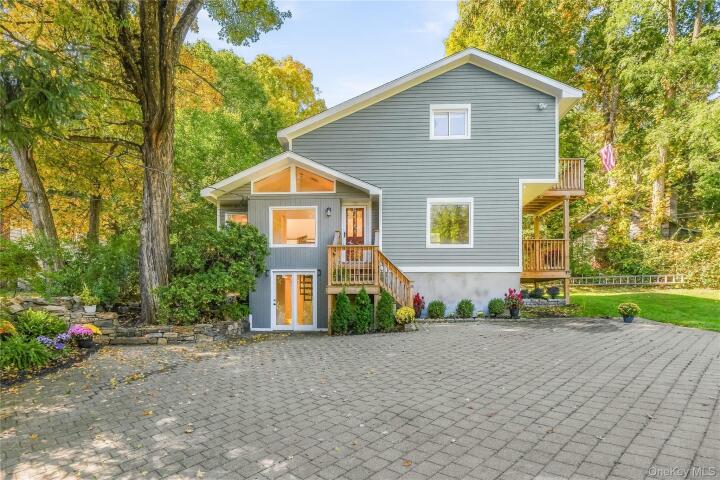
Single Family House in Putnam County
| MLS Number | 1004126 |
|---|---|
| Address | 34 Rutland Drive, Patterson, NY 12563 show map |
| Price | $525,000 show mortgage calculator |
| Acres | 0.53000459136823 |
| Bedrooms | 3 |
| Bathrooms | 2 |
| Year Built | 1935 |
| Est. Sq. Footage | 1457 |
| Elementary School | John F. Kennedy |
| Jr High-Middle School | Henry H Wells Middle School |
| High School | Brewster High School |
| Estimated Taxes | $11,076 |
| HOA Fees | |
| Level 1 | |
| Level 2 | |
| Level 3 | |
Welcome to this beautifully updated contemporary set on a scenic property that offers the perfect balance of comfort and style. From the moment you pull up, you'll notice the inviting curb appeal and the bright, open feel inside. Soaring ceilings and an abundance of natural light create a warm, welcoming atmosphere, while thoughtful updates throughout make this home truly move-in ready. The heart of the home is the stunning, light-filled kitchen, where soaring vaulted ceilings and dramatic windows create a bright, open atmosphere. Beautifully appointed with white shaker cabinetry, quartz countertops, a classic subway tile backsplash, stainless steel appliances, matte black fixtures, and a spacious breakfast bar. A custom coffee station with additional cabinetry and a generous walk-in pantry provide exceptional storage and functionality. Flowing seamlessly from the kitchen, the inviting living room offers the perfect place to gather, featuring gleaming hardwood floors, recessed lighting, oversized windows, and glass doors that bring in abundant natural light also providing easy access to the outdoor living space. The spacious primary suite is a private retreat featuring a charming Juliet balcony. The suite includes ample closet space and a beautifully updated en-suite bath with a large custom-tiled walk-in shower, double vanity, and modern finishes, creating a relaxing spa-like escape. Outside, an expansive paver driveway provides exceptional parking for multiple vehicles while enhancing the home's curb appeal. Framed by mature trees and attractive stone accents, it offers plenty of room for guests, recreational vehicles, or everyday convenience. The level backyard provides an ideal setting for outdoor entertaining, gardening, recreation, or simply enjoying the peaceful surroundings. Completing the property is a versatile detached pole barn, offering endless possibilities as a workshop, hobby space, art studio, home office, storage for equipment, or the ultimate retreat for any craftsman or enthusiast. Enjoy the added benefits of the community, including beach access, a playground, basketball hoops, and a ball field. With so much to offer inside and out, this is a home you won't want to miss!
Deck, Eat-in Kitchen, Walk-In Closet(s)

© 2022 OneKey Multiple Listing Service, Inc., All Rights Reserved. The data relating to real estate for sale or lease on this website comes in part from OneKey MLS. Real estate listings held by brokerage firms other then CS Realty Relocation Services are marked with a OneKey MLS Logo. The information appearing herein has not been verified by the OneKey Multiple Listing Service, Inc. or by the Hudson Gateway Association of Realtors, Inc. or by any individual(s) who may be affiliated with said entities, all of whom hereby collectively and severally disclaim any and all responsibility for the accuracy of the information appearing at this web site, at any time or from time to time. All such information should be independently verified by the recipient of such data. This data is not warranted for any purpose.