
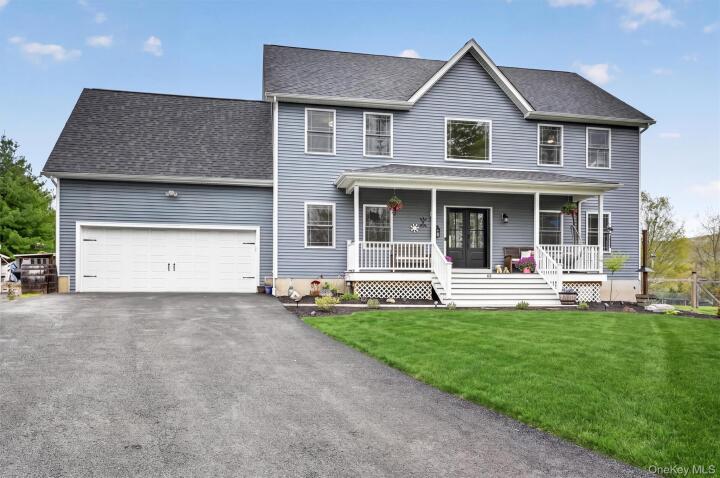
Single Family House in Dutchess County
| MLS Number | 990884 |
|---|---|
| Address | 83 Lime Ridge Road, Poughquag, NY 12570 show map |
| Price | $799,000 show mortgage calculator |
| Acres | 1.0399908172635 |
| Bedrooms | 4 |
| Bathrooms | 2 / 1 |
| Year Built | 2021 |
| Est. Sq. Footage | 2828 |
| Elementary School | Beekman |
| Jr High-Middle School | Union Vale Middle School |
| High School | Arlington High School |
| Estimated Taxes | $24,815 |
| HOA Fees | |
| Level 1 | |
| Level 2 | |
| Level 3 |
Welcome to 83 Lime Ridge Road, Poughquag, NY — a distinguished four-bedroom single-family residence with a versatile bonus room, elegantly positioned above the street on over an acre in the heart of Dutchess County. Flanked by a stately pine-lined driveway, this elevated property delivers sweeping, unobstructed views of surrounding farmland and rolling mountain ridgelines — a backdrop visible from the kitchen, family room, rear deck, and beyond. Striking black fiberglass double entry doors with retractable screen doors open into a soaring two-story foyer with rich hardwood flooring and a beautifully crafted staircase featuring custom patterned risers and dark wood railings. The farmhouse-inspired design flows naturally throughout. The open-concept main level connects the chef's kitchen, dining area, and family room in one seamless, light-filled expanse. The kitchen showcases white shaker cabinetry, quartz countertops, a large center island with bar seating, classic subway tile backsplash, stainless steel appliances including a gas range, and lantern-style pendant lighting. The family room, anchored by a gas fireplace, opens through expansive sliding glass doors to a freshly stained rear deck overlooking pastoral farmland and mountain views. Four well-appointed bedrooms include a primary suite with a fully renovated spa-inspired bathroom featuring a rainfall showerhead and barn-door shower enclosure. The bonus room provides flexible space suitable for a home office, playroom, or guest accommodations. An updated half bath completes the main level. The full unfinished basement — approximately 1,200 square feet with 8-foot ceilings — presents significant opportunity for additional finished living space. A large unfinished attic provides generous storage. The outdoor offerings are equally exceptional. A fully fenced backyard features a circular paver patio, outdoor shower and dog wash station, and a dedicated rubber mulch children's play area. A fully screened, extra-large chicken and duck coop with adjacent fenced animal enclosure supports a true small-farm lifestyle. The Amish-built 20' x 14' accessory structure, completed in 2025, features a metal roof, garage door, and solar panels — ideal for yard equipment and additional storage. The organized two-car garage with Proslat slatwall panels, extended and sealed driveway, and impeccably maintained grounds complete this exceptional Dutchess County offering.
Eat-in Kitchen

© 2022 OneKey Multiple Listing Service, Inc., All Rights Reserved. The data relating to real estate for sale or lease on this website comes in part from OneKey MLS. Real estate listings held by brokerage firms other then CS Realty Relocation Services are marked with a OneKey MLS Logo. The information appearing herein has not been verified by the OneKey Multiple Listing Service, Inc. or by the Hudson Gateway Association of Realtors, Inc. or by any individual(s) who may be affiliated with said entities, all of whom hereby collectively and severally disclaim any and all responsibility for the accuracy of the information appearing at this web site, at any time or from time to time. All such information should be independently verified by the recipient of such data. This data is not warranted for any purpose.