
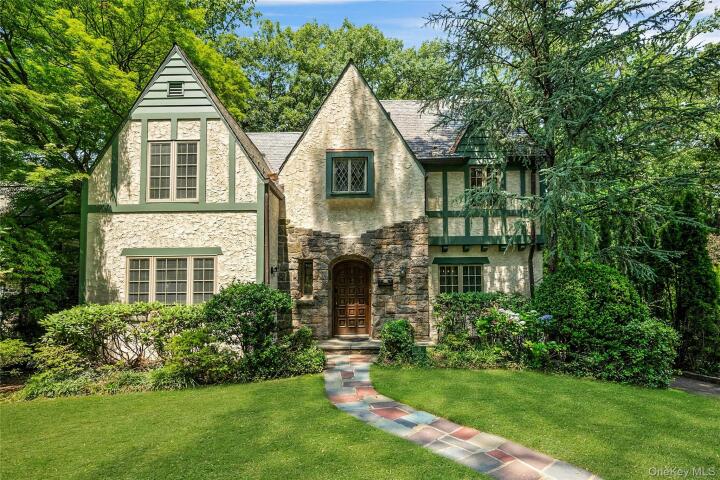
Single Family House in Westchester County
| MLS Number | 1019721 |
|---|---|
| Address | 36 Ridge Road, New Rochelle, NY 10804 show map |
| Price | $1,590,000 show mortgage calculator |
| Acres | 0.14359504132231 |
| Bedrooms | 4 |
| Bathrooms | 3 / 1 |
| Year Built | 1931 |
| Est. Sq. Footage | 3336 |
| Elementary School | George M Davis Elementary School |
| Jr High-Middle School | Albert Leonard Middle School |
| High School | New Rochelle High School |
| Estimated Taxes | $26,077 |
| HOA Fees | |
| Level 1 | |
| Level 2 | |
| Level 3 | |
Lovingly maintained and thoughtfully updated, this timeless Tudor-style residence, originally built in 1931, offers four bedrooms, three full bathrooms, and one half bath on a beautifully maintained 0.14-acre property in New Rochelle. Ideally located with an easy commute to New York City and just moments from the Village of Larchmont, this exceptional home seamlessly blends classic architectural charm with modern updates. A grand living room showcases original wood-beam ceilings, a wood-burning fireplace, and rich period details, while French doors open to a sun-filled den, creating the perfect space for a home office, reading room, or additional gathering area. The generously sized dining room is ideal for both intimate dinners and larger celebrations. At the heart of the home, the spacious eat-in kitchen features a center island, abundant cabinetry, and sliding glass doors leading to an expansive deck—perfect for effortless indoor-outdoor entertaining. The second level is highlighted by a luxurious primary suite featuring a spa-inspired en-suite bath with a soaking tub, separate shower, double vanity, and an impressive walk-in closet wing. Two additional bedrooms and a well-appointed hall bath complete this floor, including one bedroom with access to a private outdoor balcony. The third floor offers exceptional flexibility as a fourth bedroom, guest suite, or recreation space, accented by charming exposed brick details. The finished lower level has been refreshed with new flooring and carpeting and provides additional living space, laundry, storage, and direct access to the attached two-car garage. Rich in character and thoughtfully enhanced for today’s lifestyle, this exceptional Tudor is ready to welcome its next owners.
Eat-in Kitchen

© 2022 OneKey Multiple Listing Service, Inc., All Rights Reserved. The data relating to real estate for sale or lease on this website comes in part from OneKey MLS. Real estate listings held by brokerage firms other then CS Realty Relocation Services are marked with a OneKey MLS Logo. The information appearing herein has not been verified by the OneKey Multiple Listing Service, Inc. or by the Hudson Gateway Association of Realtors, Inc. or by any individual(s) who may be affiliated with said entities, all of whom hereby collectively and severally disclaim any and all responsibility for the accuracy of the information appearing at this web site, at any time or from time to time. All such information should be independently verified by the recipient of such data. This data is not warranted for any purpose.